Friday, February 20, 2015

Gothic

Timeline: 1140 - 1500

The Gothic style was the bridge between the Romanesque period and the Renaissance. Religious expression was the center of Gothic design.Cathedrals from this time are oftentimes known as one of the high points in the history of architecture.

Architecture
Three key features of Gothic architecture include: pointed arch, ribbed vault, and flying buttress. The pointed arch was important because it allowed width to be manipulated more freely. Ribbed vaults were the basis of the Gothic system to oftentimes have an umbrella like underside of a roof. Flying buttresses allowed for walls to be less load-bearing and for the development of an all-glass or nearly all-glass walls. The interiors of the Cathedrals from this time focused on height and light. There was also a focus on the lateral facades of the nave. The sanctuary of Gothic cathedrals are highlighted because of the light that reaches the apse unobstructed. But despite all the attention to glass and light, many cathedrals are quite dark. Much of the light had a delicate quality to it. 


Domestic Interiors
There are very few domestic structures from the Gothic period, so paintings are important source of knowledge while learning about the domestic world (much like the Greek Vase). It was common of this time period to try to make the masonry buildings they lived in more comfortable. Hanging tapestries and constructing paneling were a couple ways of achieving this. Windows almost always had heavy bars lining them. This was to not only light in air and light, but also prevented outsiders from getting in. The defensive nature of the houses aligned with the heavy fortification of the cities. Carpentry and textiles were also very important to a Gothic interior. The linenfold motif is an infallible way to distinguish the Gothic period. 


Furniture
Pieces of furniture at this time were either very straightforward or extremely elaborate. Gothic chairs were rare; most sat on benches, chests, or stools. Their simplicity was a testament to their utility. The Gothic chairs that you would see would be very grand. Because of their religious importance, they were exaggerated in scale. There was an emphasis on height and included elaborate Gothic decoration. The most obvious observation from this time is that Gothic furniture has a remarkable continuity with Gothic architecture. Oftentimes, pieces of furniture such as choirs, buffets, and display cabinets were designed like miniature Gothic buildings. 


Modern Examples
The modern examples of Gothic design below show some of the key features from this period. The pointed arches and ribbed ceilings are evident in the designs. 


Helpful Videos
Gothic Architecture (Brief) | http://youtu.be/t8g1e-JLrhM
Gothic Architecture (More-Detailed) | http://youtu.be/uYhOaQhV6QE

Peer Reviews
Stephanie | I loved the modern pictures of the Gothic style that Stephanie posted. I could definitely see the features that categorize them into this style from her summary of the Gothic style. 
Alecia | It was interesting to read how Alecia compared and contrasted Romanesque and Gothic design. Since Gothic design bridged off of Romanesque, it was cool to see what features were similar and how Gothic made them its own. 

Monday, February 9, 2015

Islamic

Islamic architecture and design varies depending on the region. An explanation for the widespread success of Islamic design into Africa, Europe, and Asia was its ability to incorporate local architectural and decorative trends. Although the design varies, there are many recurring forms that can be found. Islamic decoration is largely geometric, nonrepresentational and often formed by tiles or mosaics. The vertical architecture surfaces often resemble carpets. The Islamic arch is also a key figure of this design period. The features of arch include a pointed top and an angle that exceeds 180 degrees. It is very similar to a horseshoe shape.

Mosques
Mosques were used as a central facility for prayer and worship. All mosques owe their form to the Prophet's farm in Medina and are in fact representations of it.The important features of all mosques are the perimeter wall, the covered hall of columns that becomes the prayer hall, and the courtyard (which acts as both forecourt to the prayer hall and overflow space). A mosque is a space designed around an individual, on a carpet, facing Mecca and praying to God. To the left you can see a picture of the Great Mosque of Kairouan.


Residential Architecture
The typical house was oriented inward; this angle marked the transition from the outside world to the home. Entrances didn't usually align with houses directly across from each other to maintain privacy. Rooms were often arranged around a central courtyard. Islam design was concerned much more about the interior aesthetics of the home than the exterior. Houses were very often outfitted with a protruding bay window called a roshan. A roshan created a barrier between the public world of the street and the private world of the house. It also created a space for women to observe city life while being shielded from public visibility. This reasoning is the result of the cultural beliefs of many (but not all) Islamic people.


Furniture
Islamic furniture is pretty much an oxymoron. Many of the functions that were typically accomplished with chairs and couches were taken care of with cushions, pillows, carpets, mats, etc. This was a cultural response to living in a warm climate where it was less necessary to distance oneself from the ground. Furniture such as the minbar and stools were used for religious purposes. A minbar was created for the Islam religion; it is a hybrid of a stair, a chair, and a pulpit used for preaching. Stools used at this time were often collapsible and portable. They were intended for use when reading the Koran.

Modern Examples
Islamic design can inspire modern spaces in many different ways. Below you can see the Islamic arch and mosaic playing a role in a small seating area. The geometric patterns on the wall installations also are representational of Islamic design.

Helpful Videos
Ancient Islamic Architecture | http://youtu.be/WdzTuMbH2LM
Islamic Arts & Architecture | http://youtu.be/D9Z5wZvjpk0

Peer Reviews
Alex R. | I enjoyed how Alex went into detail about the different variations of Islamic design around the world. Since it was so widespread, it is interesting to learn how different it is depending on the region.
Paige S. | I liked the modern application pictures that Paige posted. I find it very interesting how distinguishing the Islamic design features are.

Romanesque

Time Period: 800 - 1150

Romanesque works were inspired by Rome, but the results of the buildings, sculptures, and furniture were not exact copies.


Churches
The church plans of the Romanesque time were a development from the Early Christian church plans. They followed the form of the basilica with an apse, but the designers of this time took on significant step forward by adding a transept. This addition formed a crucifix shape and also allowed the space to have side aisles. A masonry barrel vault roof often took the place of a wooden timber frame at this time as well. Churches from this period fall into three categories including: urban pilgrimage sites, sprawling rural monasteries, and modest parish churches.


Houses
A feature of living in a Romanesque house was a lack of privacy. There was an overall scarcity of space, so many residential rooms were used for a variety of different functions. For example, there was usually one large living space. This area contained only one heating element that was used for general warmth and cooking. This room would have been used for cooking, eating, entertaining, and sleeping. There was also a very thin line between the separation of commercial and residential areas. These two spaces often resided in the same building; the upper floor being residential and the lower being commercial.


Furniture
There was not much furniture from this time that survived. It is likely that there was a continued use of furniture that can be seen in previous design periods. The most important piece from this time period was the chest. Chests were adaptable, which is what made them the most indispensable article of furniture from this time. They were used for transporting and storing precious items. The horizontal surface was also occasionally used for sitting, working, and dining. Most of the chests were made of sturdy and common woods such as oak, walnut, poplar, and pine.


Modern Examples
Below you can see modern Romanesque-inspired examples of this design period. The chest is still very widely used today. Although not necessarily used to transport items, it is much more of a stationary storage piece. The large arches of the home also resemble residential architecture of the Romanesque period. The use of open rooms in modern space planning also is inspired by the residential homes of this time.


Helpful Videos
Romanesque Architecture (Brief) | http://youtu.be/rSiD5Jinpuw
Romanesque Architecture and Sculpture (Detailed) | http://youtu.be/CGIOuLh6axs

Peer Reviews
Miryam | I really enjoyed the many pictures of Romanesque architecture that Miryam posted. It really showed the variety of different monumental buildings there were at this time.
Katie | I liked how Katie showed both the plan view and an actual picture of Fontenay Abbey in France. It was helpful in understanding the basic idea behind the Romanesque buildings. 

Friday, February 6, 2015

Byzantine

Time Period: Years 330 - 1453

The Byzantine design period focuses much more on the interiors of the buildings that were built in the Early Christian time. This period inherited Roman forms and for centuries put them to contemporary use, in the process making them their own. The artists of this time developed vibrant traditions of art, architecture, and the decorative arts. 

Byzantine Art
Byzantine artists distanced themselves from the previous Roman artistic practices. Many Christians wanted to avoid claims of worshiping idols, so artists stepped away from the common trend of creating statues. They focused their attention more so on using wall motifs to tell a story. This was often done with mosaics. Moving the mosaics to the wall allowed for them to increased the appreciated of the affect of the colors and light. Artists would often incorporate glass, stones, and metal into their mosaics as well. Along with showing stories of Christ, Byzantine artists also had a focus on geometric patterns and floral design. 

Byzantine Furniture
Unlike art from this time, the furniture remained closely related to Roman forms, sometimes unchanged. Although there was an increasing amount of invention and adaptation over time. 
The Throne of Maximian is well-known as an ensemble that incorporates magnificent examples of ivory carving. The chair's form is like a barrel chair, curved on all sides with a rounded back. Because of its shape, it is suggested that it was not placed against a wall but instead was a sculptural piece. It's exceptional nature is not from height or form but rather from the ivory carvings. The panels on the front of the throne show detailed images of St. John the Baptist and the other panels show detailed patterns. 
Pieces like boxes, chests, and caskets can be found made of ivory. There were probably some simple wooden pieces as well, but few examples survive. There can be furniture such as chairs, footstools, and tables found in paintings from this time period. 

Modern Examples
The Byzantine period is often resembled today through fashion. The use of metals and mosaics are inspiration for many of the pieces below. 


Helpful Videos
Review of Byzantine Art | http://youtu.be/UpGsouOnxOU
World History Crash Course: Fall of the Rome | http://youtu.be/3PszVWZNWVA

Peer Reviews 
Miryam | I really appreciated the pictures that Miryam posted of the Byzantine furniture. I thought they represented the period very accurately.
 Haley | I also really liked the pictures that Haley posted of the furniture and modern designs. It was interesting to see the mosaics being incorporated into modern designs.

Early Christian

Time Period: Years 330 - 800

The term "Early Christian" is mostly used to describe buildings. It was in this time that Christianity was officially recognized as the religion of Constantine's empire in Europe, which in turn started the era of church building. In order to further understand the form of buildings from this time period, we are going to take a look at a couple of the more well-known structures. 

Basilica at Trier 
This palace that was built under the rule of Constantine is the purest example of the basilica form. It is a column free rectangle with an apse at one end. The rectangular area was used to hold the audience and the apse for a speaker, statue, or an altar. It is a very large structure that holds great simplistic design with its importance in size and reservation with decoration. This basilica is an ancient forerunner to modern buildings that seek to explore the idea of universal space. 


Basilica of Sant'Apollinare
This building shows how architects started with the basilica form and refined it to respond to the specifics of a Christian service. Unlike the most simplistic basilica form, this structure introduced aisles with a row of columns to separate the aisles from the nave. The addition renders the building more grander and allows for more definitive space. Sant'Apollinare is also one church of many that includes a mosaic (or fresco) in the apse that features a prominent story of the life of Christ. 


Basilica de San Julian de los Prado 
This basilica in Oviedo shows a distance from classical prototypes of this time. The Spanish churches of the period depart from the basilica form with their development of the transept, crossing tower, and generally more complicated interior layouts. A transept is an area set crosswise to the nave in a cruciform (or cross-shaped) building and the crossing tower would typically occur centrally above the transept. 


Modern Examples
Many modern churches are based off of the simple basilica form. Many sanctuaries have a main rectangular area for the audience or members of the church and an apse at the end for the speaker. This can be seen below with a modern sanctuary and the two church exteriors. 


Helpful Videos
Early Basilica Churches | http://youtu.be/O1HVlFQ-t3M
Exterior of Sant'Apollinare | http://youtu.be/DznmwKqTCQA

Peer Reviews
Micah | I really enjoyed reading Micah's blog and the video she posted a link to was very helpful in summarizing Early Christian design. It's helpful to have all the ideas and main points reinforced.  
Emma | The picture of the chest that Emma posted was very interesting to see since there is not much information available about furniture from this time. Emma also did a really good job at summarizing the Early Christian design period. 

Thursday, January 29, 2015

Ancient Rome

Roman art and design was inspired by Greece's monumental architecture. Rome took it in a new direction and Roman interiors developed an appreciation of luxury to a degree that had not yet been known in Europe.

Architecture
Roman architecture focused on the arch, rather than the column and post-and-lintel construction. They explored it further than any other civilization, creating the barrel vault and dome and building aqueducts and bridges. A new material made this all possible - concrete. 


Interiors
The Roman house, like the Greek, was centered on a courtyard. Most houses also adopted the peristyle with columns that help up the roof. House exteriors did not have as much detail as the interiors. Apartment-like buildings became increasingly popular as the demand for housing was on the rise. Country villas became housing for the more wealthy. They were elaborate houses with platforms, terraces and galleries. In addition to the retail spaces centered in the city forum and urban markets, many residential areas offered spaces on the front perimeter of houses that could be rented out for business. 

Paintings
There were four main Roman painting styles that could be found on the walls of important interiors. The first included mimics of other materials such as marble and stone. The second mimicked architectural construction. Differing from the first, the second style was enhanced with perspective and shading on columns and arches.  The third had an increasing amount of pictorial sophistication. The frescoes showed images of architecture that could never be. It also often included landscapes. The fourth and final style was representational and commonly included large scenes and panoramic vistas. They were full of figures, often in movement. 
Furniture
Even though the general pieces of Greek and Roman furniture were similar, Roman furniture was more elaborate than Greek. The piece of furniture most associated with Rome is the couch. It was quite different than the modern day couch though. It had a horizontal surface with arms at one or both ends and was backless. The Roman cathedra chair was also popular. It was closely related to the Klismos chair in its form. The Romans also enjoyed the use of marble tables and benches. 

Modern Day Examples
These modern day Roman inspired designs include elements such as the couch, arch, and material that are closely related to the ancient Roman times. 


Helpful Videos
Virtual Roman Villa Tour | http://youtu.be/24opWnfv8e4
Roman Architecture Overview | http://youtu.be/B8IcwFwNLr8

Peer Reviews
Paige S. | I liked how Paige focused on the architecture of this time. The specific examples reinforced the points that she made about Roman architecture and really helped me understand it better. 
Katie K. | The pictures that Katie posted of Roman furniture were very helpful in being able to visualize what the Romans were trying to portray. Along with the descriptions, the modern day application pictures that she showed were spot on with the Roman style. 

Ancient Greece

Ancient Greece is known for the magnificent architecture of the time. Their palaces and temples were the most important structures in the cities. These buildings had many different purposes, including political and religious. Greek mythology is based off of historical figures of this time, which makes the line between history and myth blurry, but emphasizes the importance of the temples and palaces. 
Temples
A temple would include a central hall, the cella or naoes, flanked by two porches on at the entrance and one at the rear. In order to improve the visual perception of Greek architecture the buildings almost always involved defying strict geometries. The Parthenon is a classic example of this. The horizontal lines of the building are slightly convex and the temple platform bulges in the middle. 

Pottery
The Greek culture included a lot of pottery-making. The pottery material was inexpensive and durable and the Greek people decorated their clay pots and vases with pictures. This was very beneficial to historians because it gave them more knowledge of the furniture of this time because very little of it survived past the period. Precise dating from the pottery is possible because of the switch from the black figure to the red figure on the pots and vases. The black figure refers to the method of painting black glaze on red clay with details incised with a sharp instrument in order to reveal the red clay underneath. The red figure is the exact opposite in both technique and result. 
Furniture
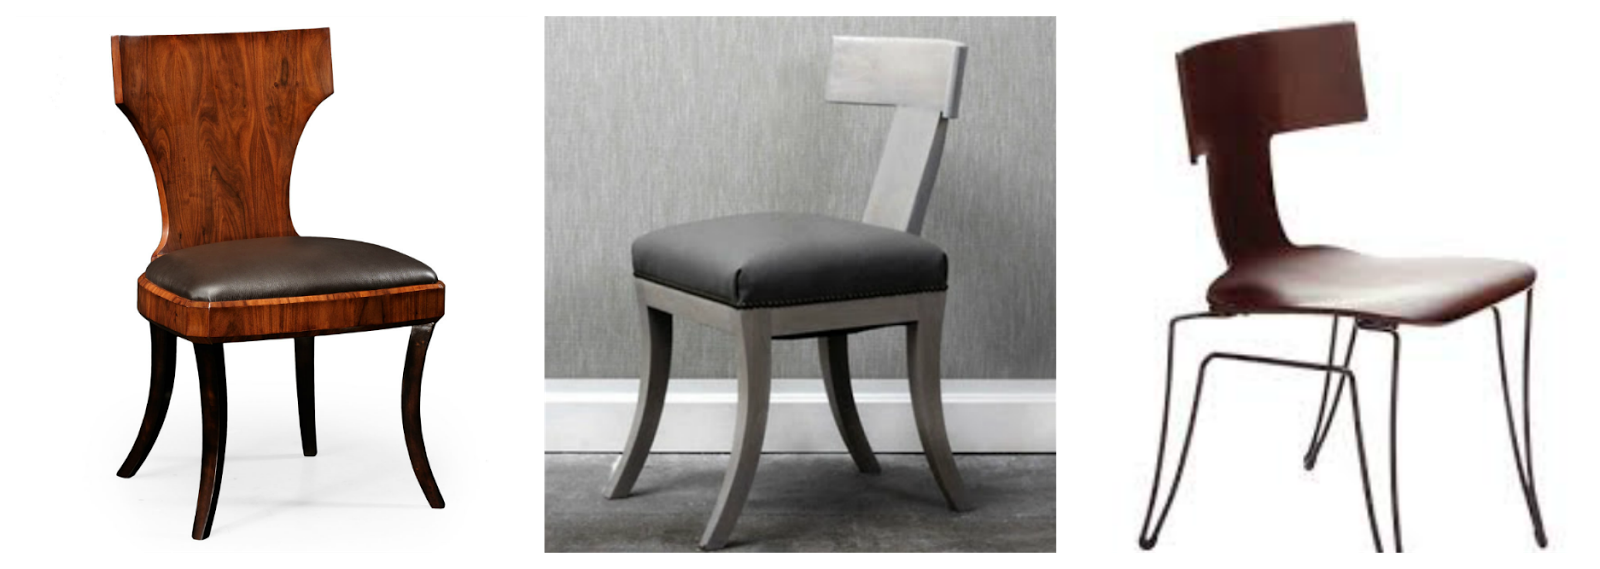
The signature piece of Greek furniture is the Kilsmos Chair. This chair was presented on thousands of vase paintings, which shows that it was very popular and used often. The features of this chair include splayed legs and a seat with caning or leather straps, sometimes with a cushion placed on top of it. The top rail of the chair back curves and conforms to the sitter's back and shoulders. It is very elegant and light, making it both aesthetically and functionally pleasing. The first picture below shows a red figure painting of a Kilsmos chair on an ancient Greek vase
Modern Examples
The Kilsmos style chair is very widely used today. There are many different variations of the chair, some which can be seen below. 


Helpful Videos
Greek Studies: Vase Paintings | http://youtu.be/Lh_ZUXMdOf0
Greek Temples | http://youtu.be/F59pH4UJjz4

Peer Reviews
Sammy | I really appreciated how in-depth Sammy went while describing each of the components of Ancient Greece. Her explanation of columns and furniture was very informative and helpful. 
Shannon | I found the video that Shannon posted about the Parthenon very interesting. It was eye-opening to see how much work went into the building. Her summary of the common types of chairs was also very helpful.